NorTex Glass Works
Multifamily Storefront
Storefront, entrances and interior glazing for multifamily leasing and amenity spaces.
MarketMultifamily
SystemArcadia Inc. AG451TDark bronze finish
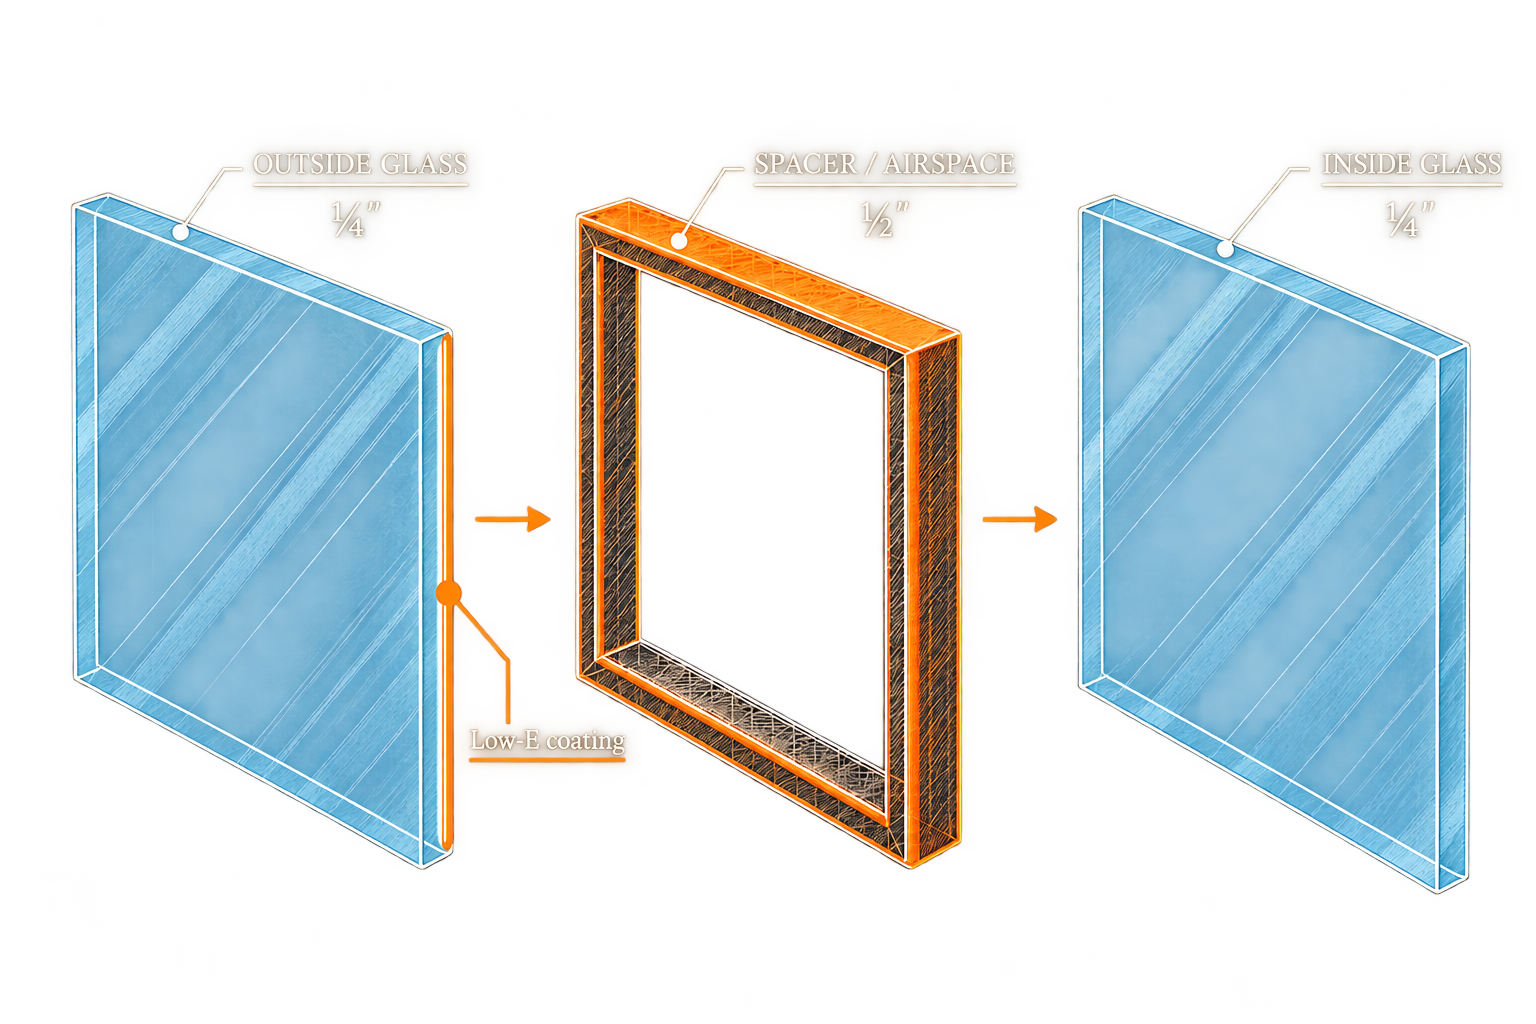
GlassVitro Solarban 901″ insulated glass units (IGUs)
Project overview
Precision at
the entrance.
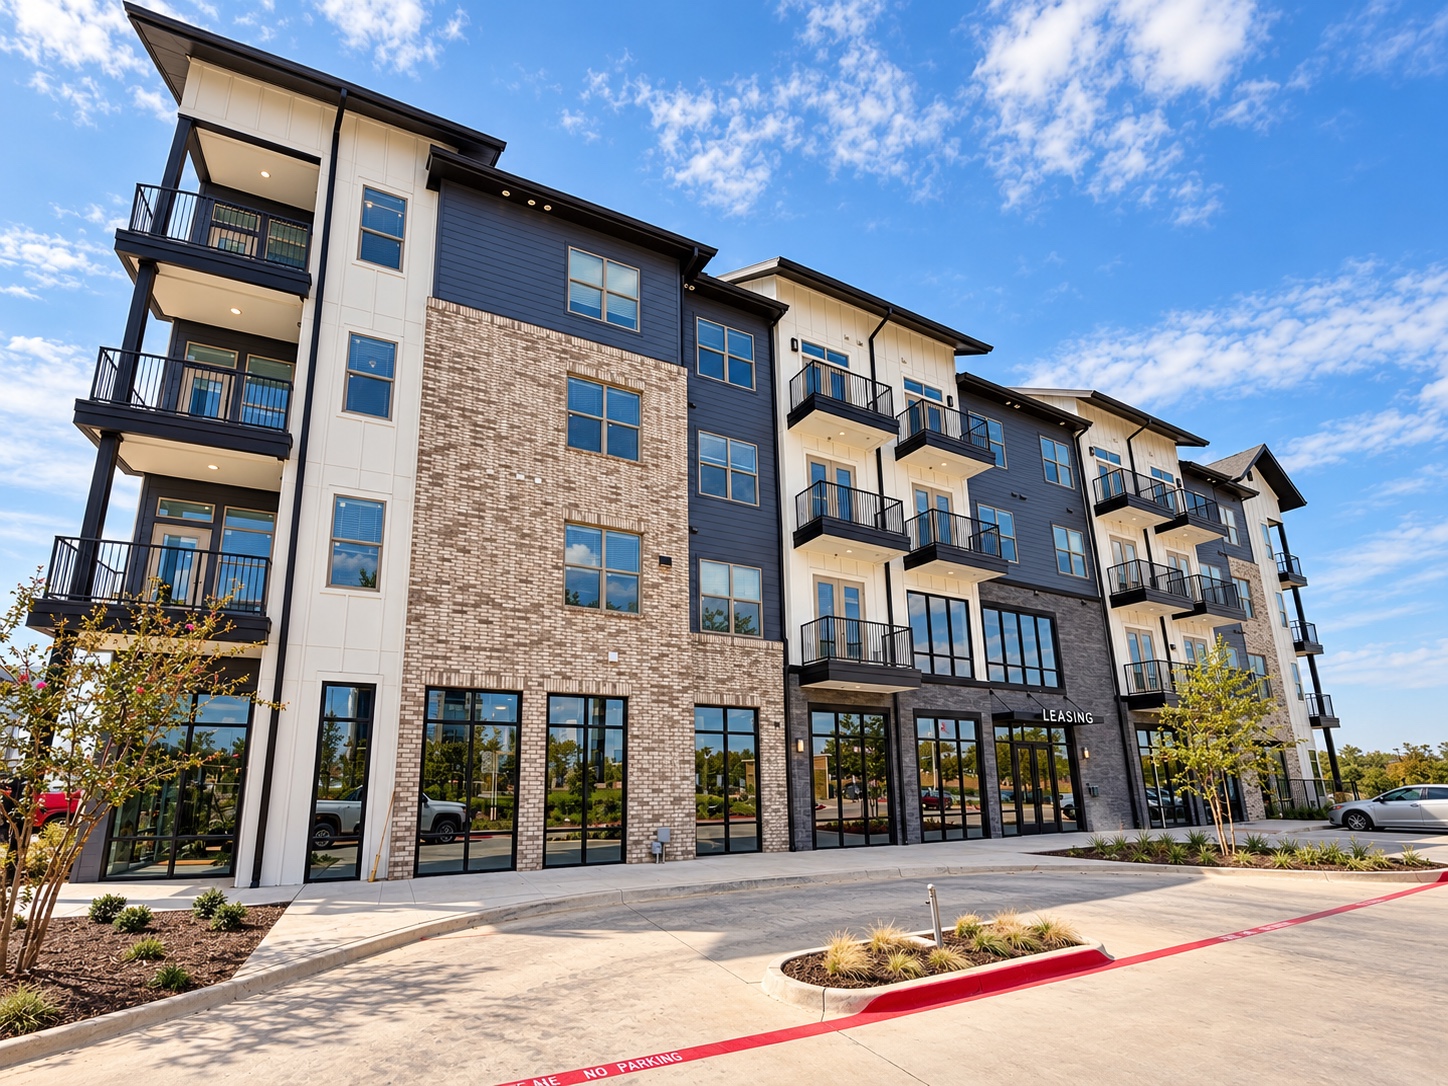
A continuous ground-floor storefront and clearly defined leasing entrance give the building a cohesive commercial frontage. Dark aluminum framing complements the surrounding masonry and brings a clean rhythm to the elevation.
Scope shown
- Aluminum storefront
- Commercial entrances
- Exterior glazing
- Leasing frontage
- Amenity-space glazing
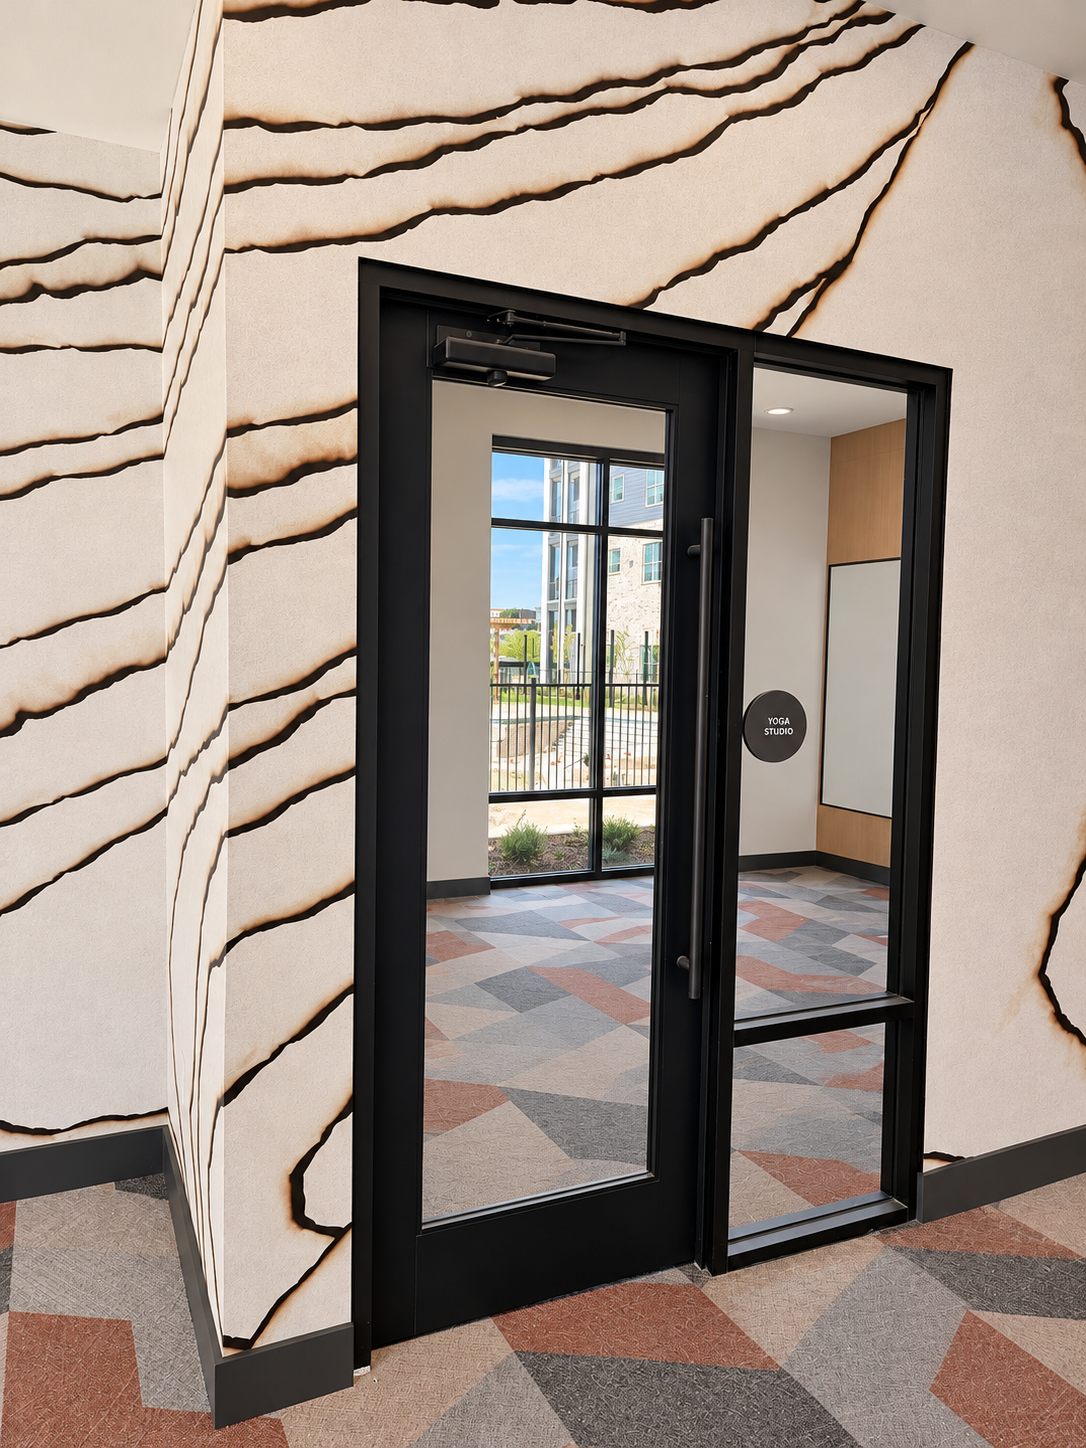
- Interior glass doors & windows
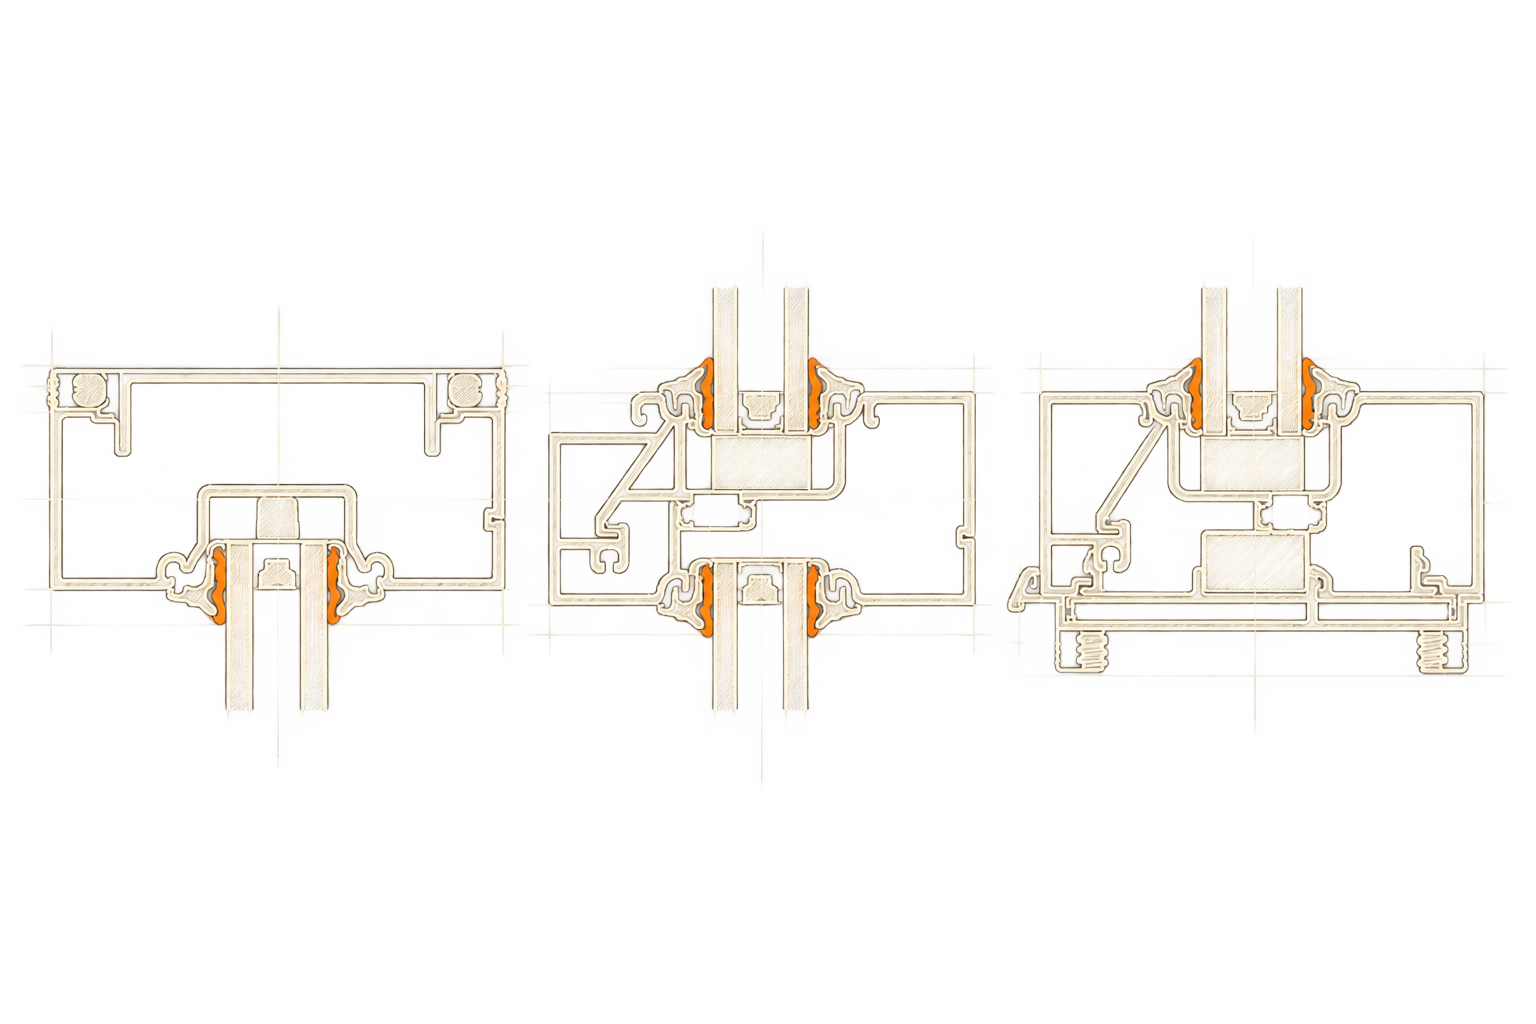
Inside the system
The details behind the storefront.
Inside the glass
The layers behind the view.
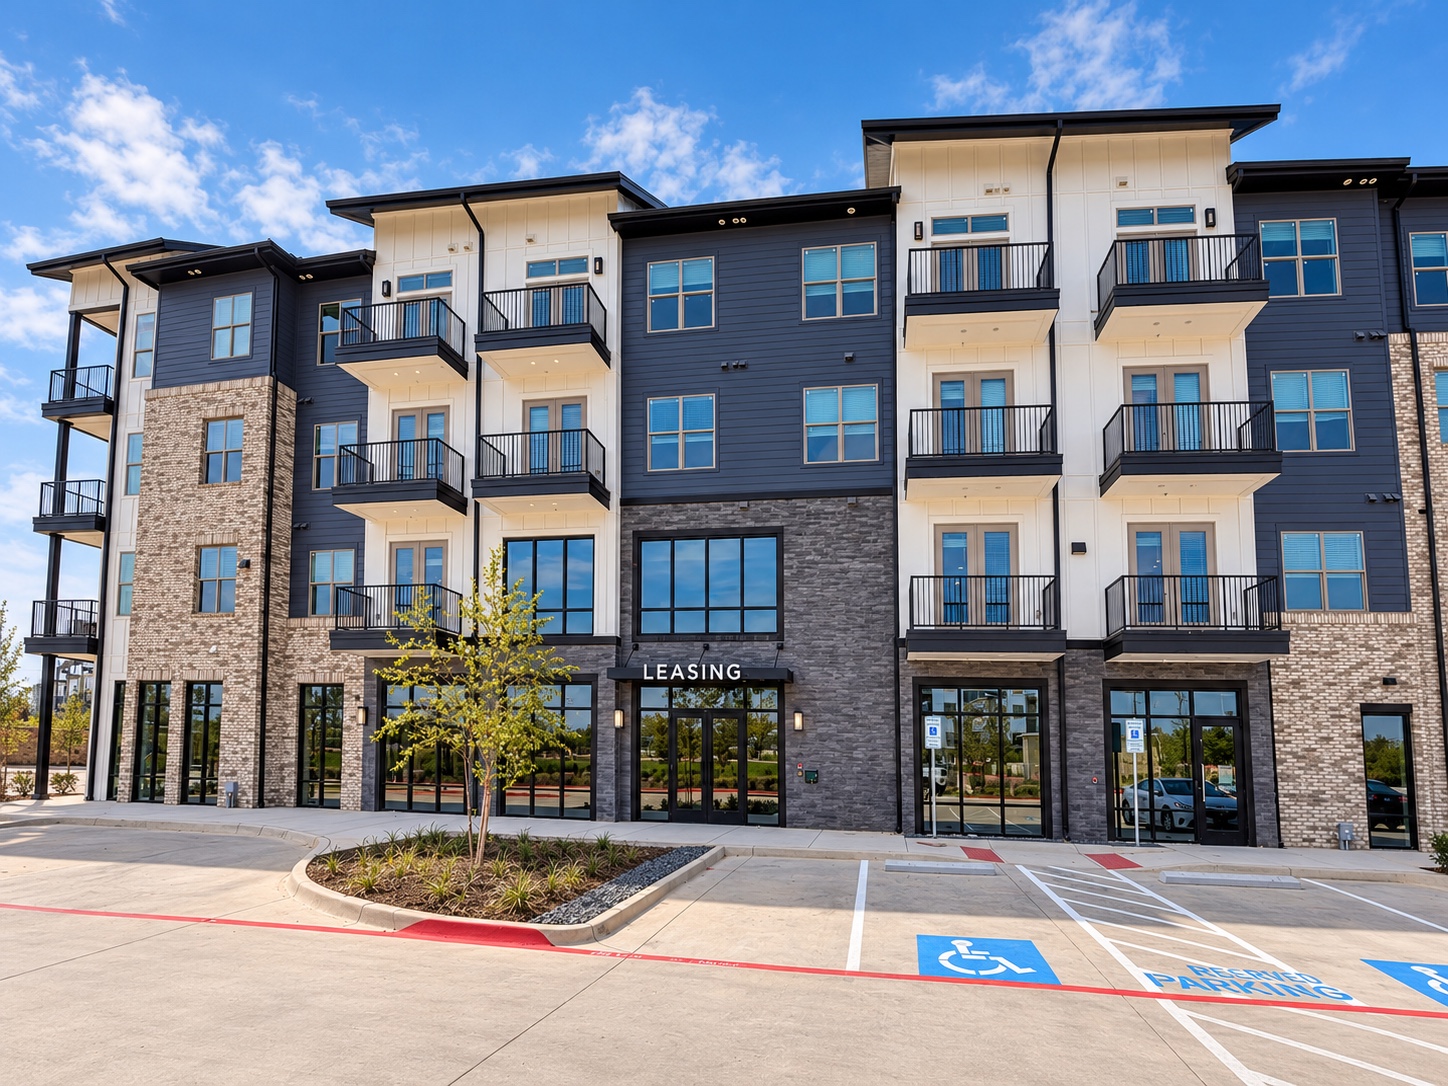
A second view of the exterior storefront and entrance.
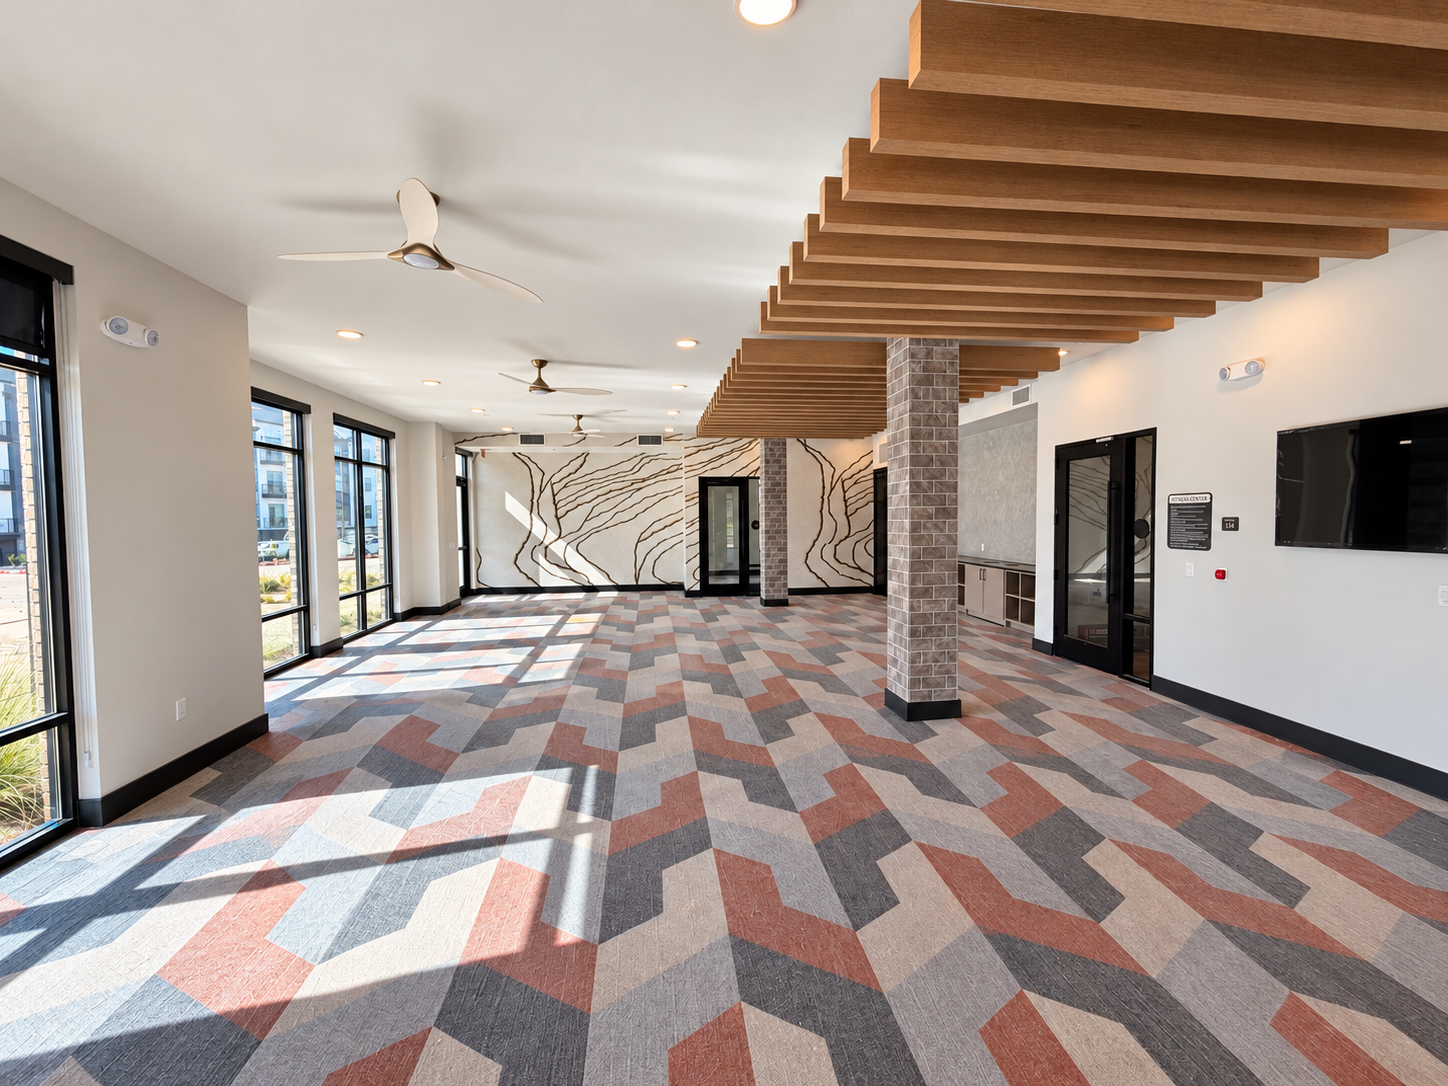
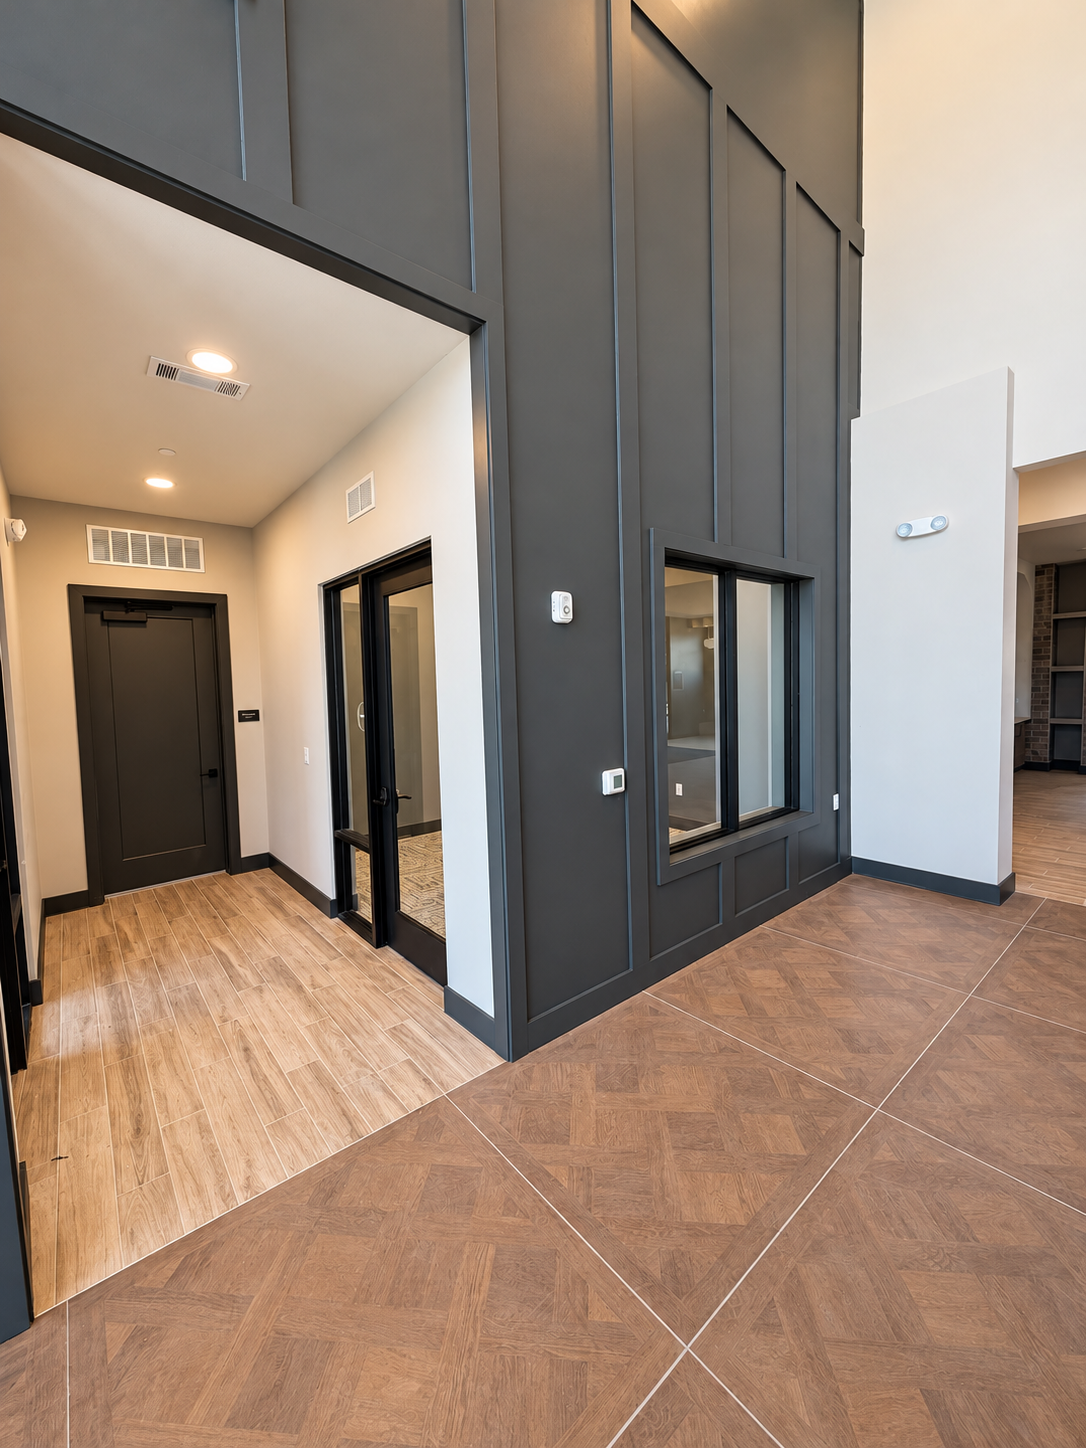
Inside the project
From the lobby to the amenity spaces.
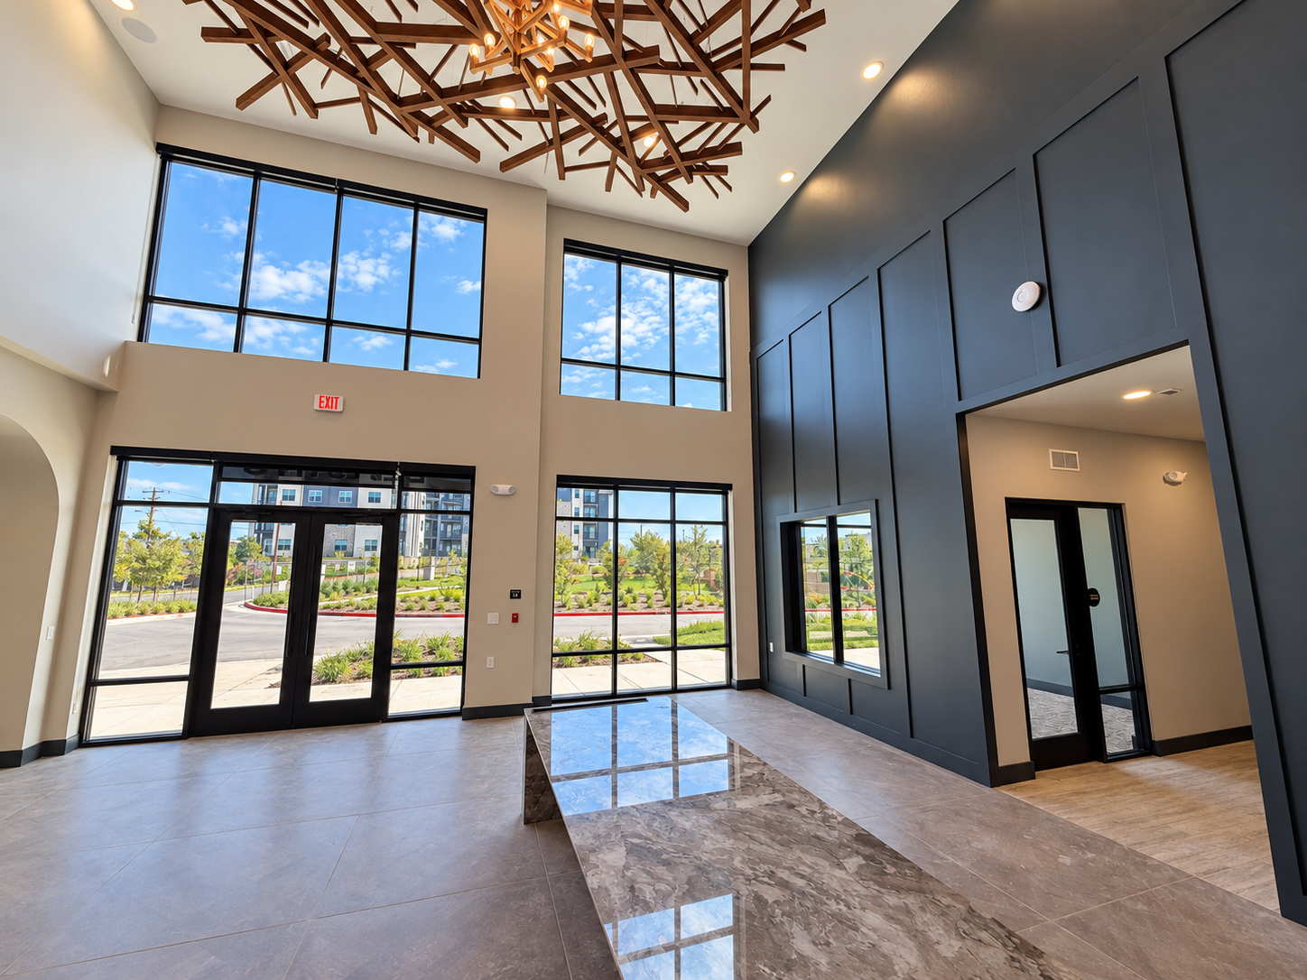
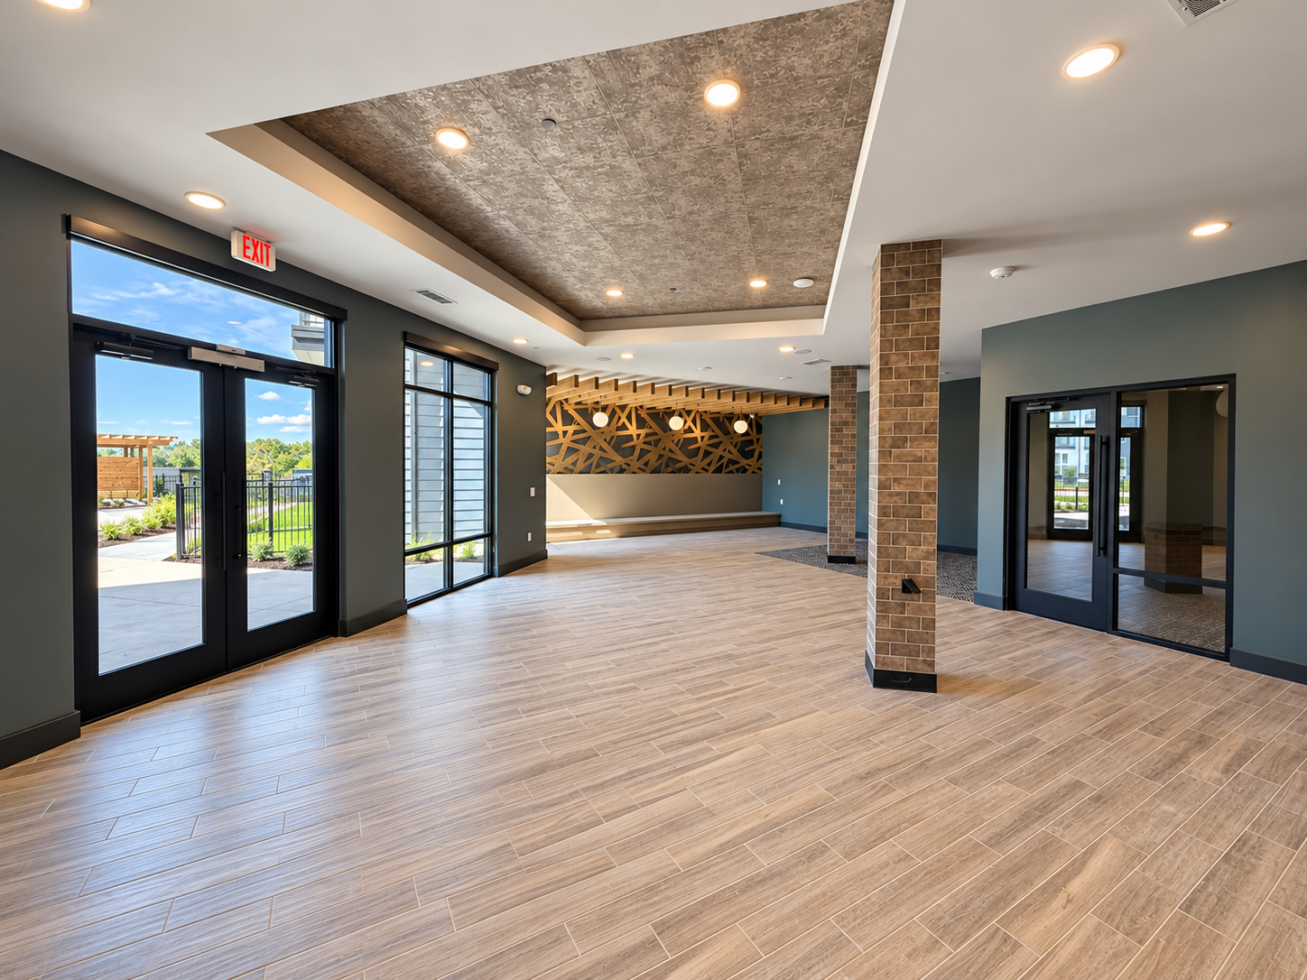
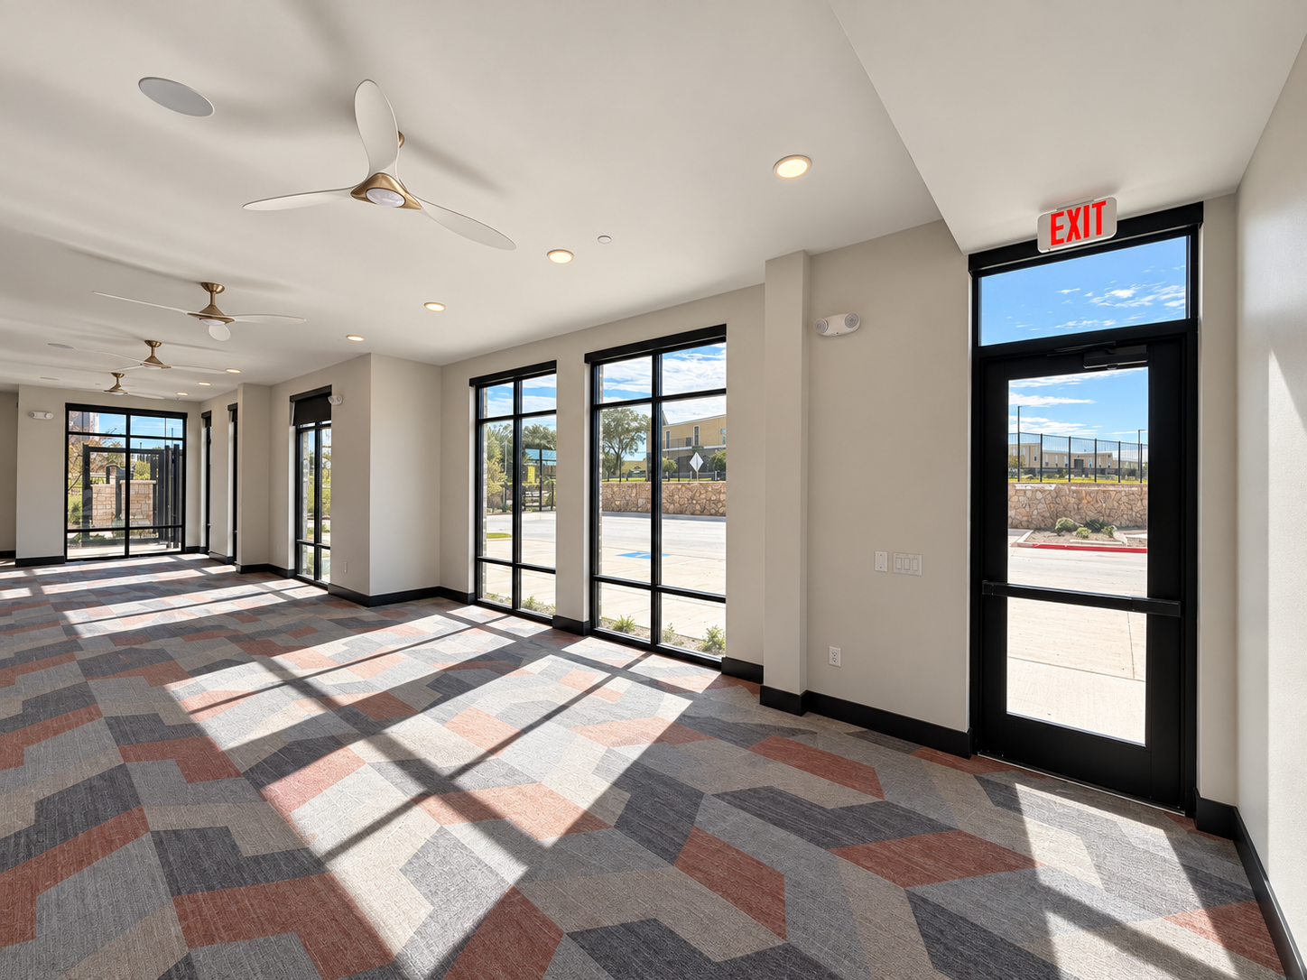
Storefront glazing brings daylight into shared spaces, while coordinated interior windows and glass doors connect the rooms beyond.
Building partnerships.
Delivering on the details.
Have a project to bid?
Send your project information, plans and specifications.