NorTex Glass Works
Hicks Building
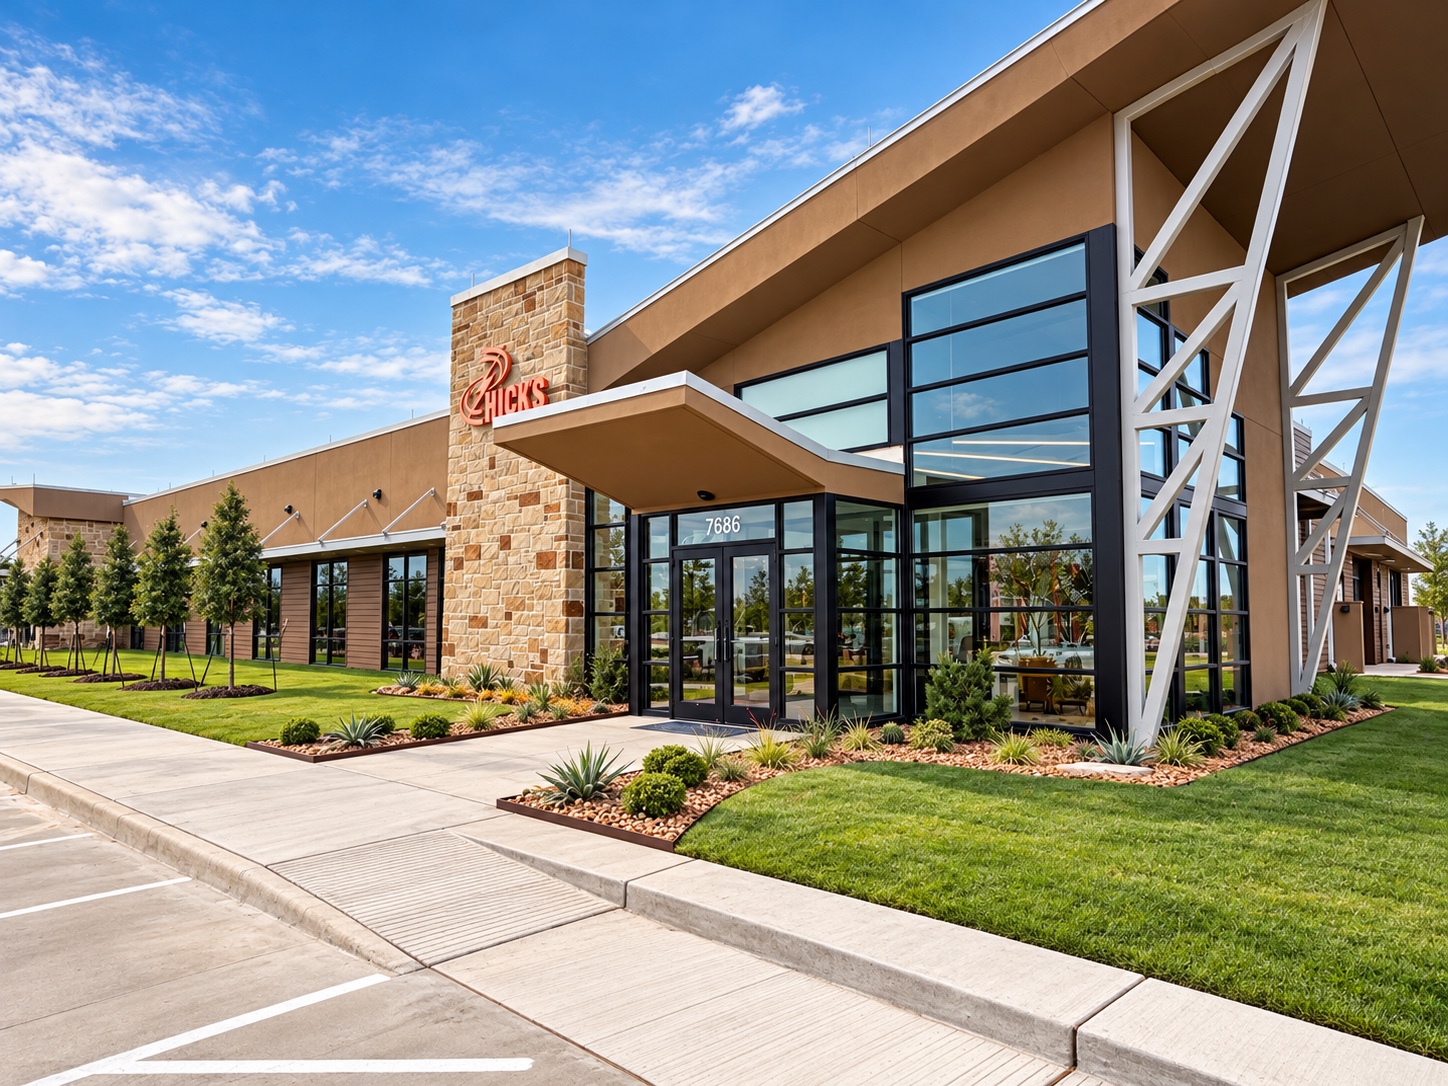
Stepped storefront glazing and a light-filled commercial lobby.
MarketCommercial
SystemArcadia Inc. AG451T
GlassVitro Solarban 60 Clear
Project overview
Following the architecture.
Opening the view.
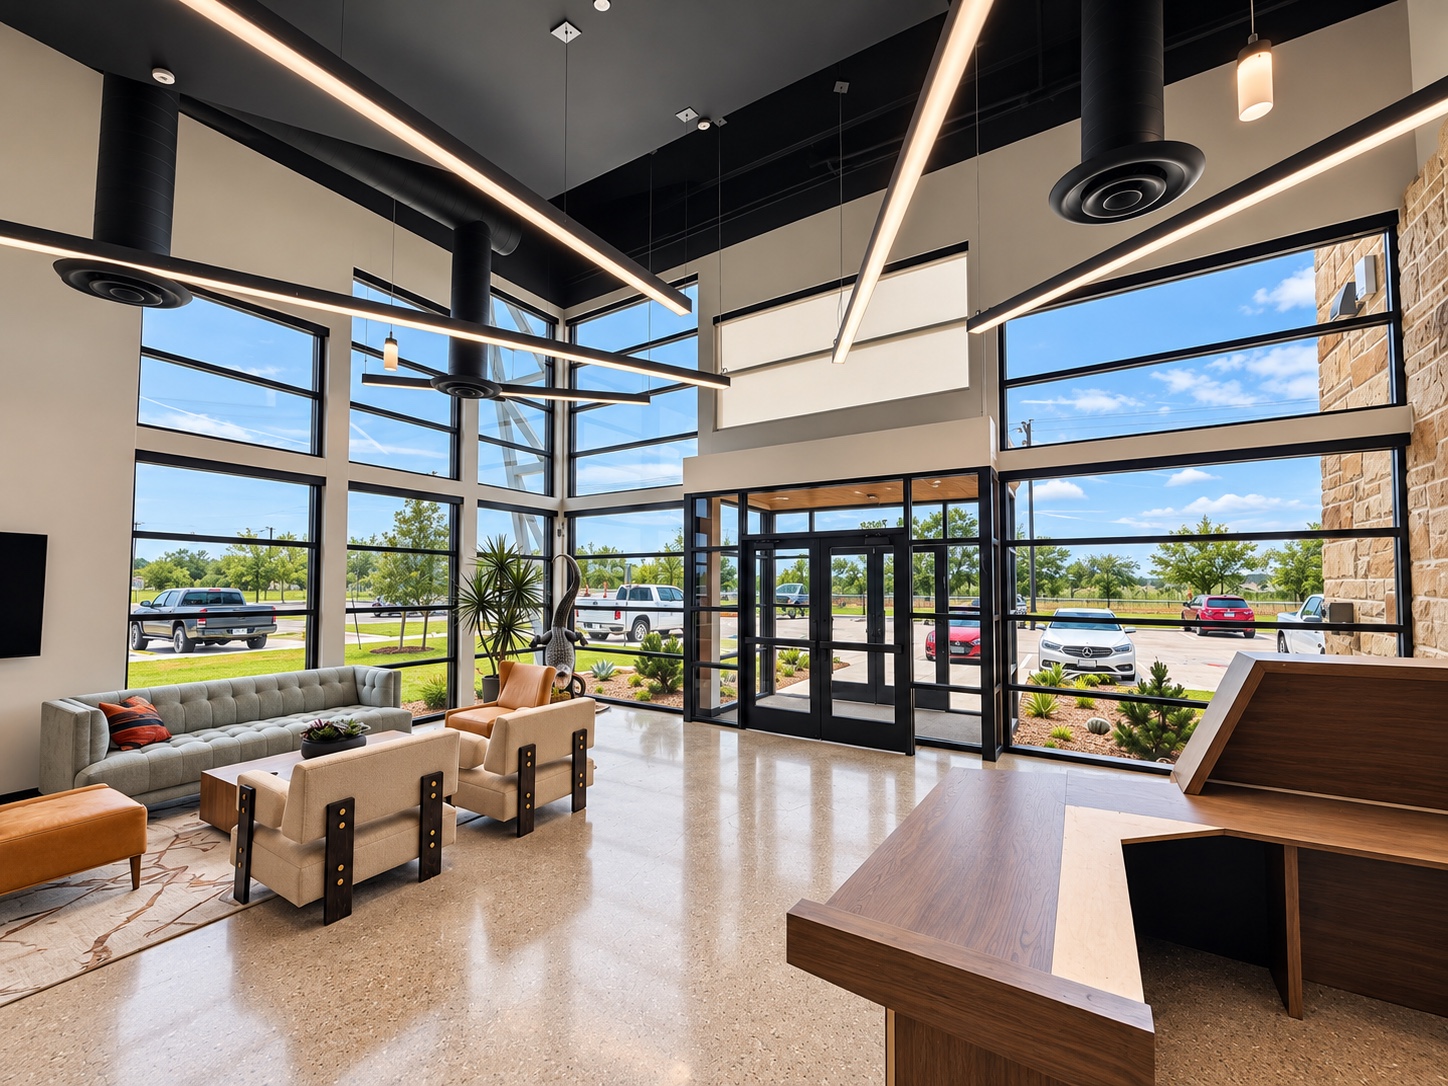
Stepped storefront glazing follows the building’s roofline, bringing a consistent rhythm to the brown stucco and stone exterior. Arcadia AG451T framing pairs with Vitro Solarban 60 Clear glass. A tall glass entrance anchors the frontage and opens into a lobby filled with natural light.
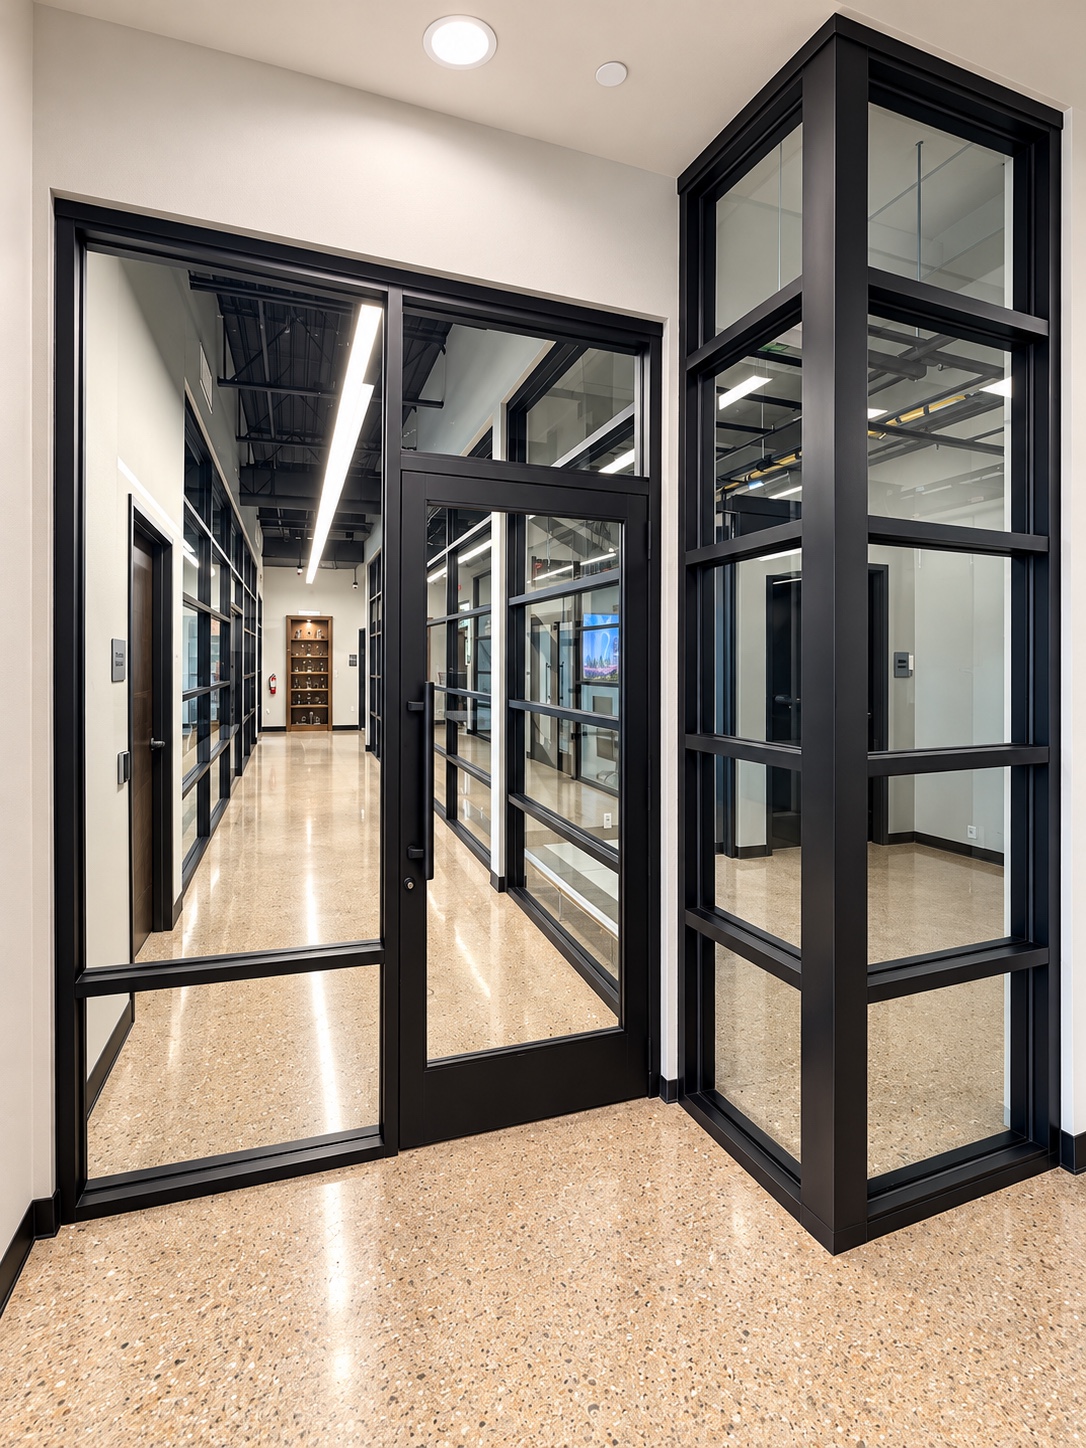
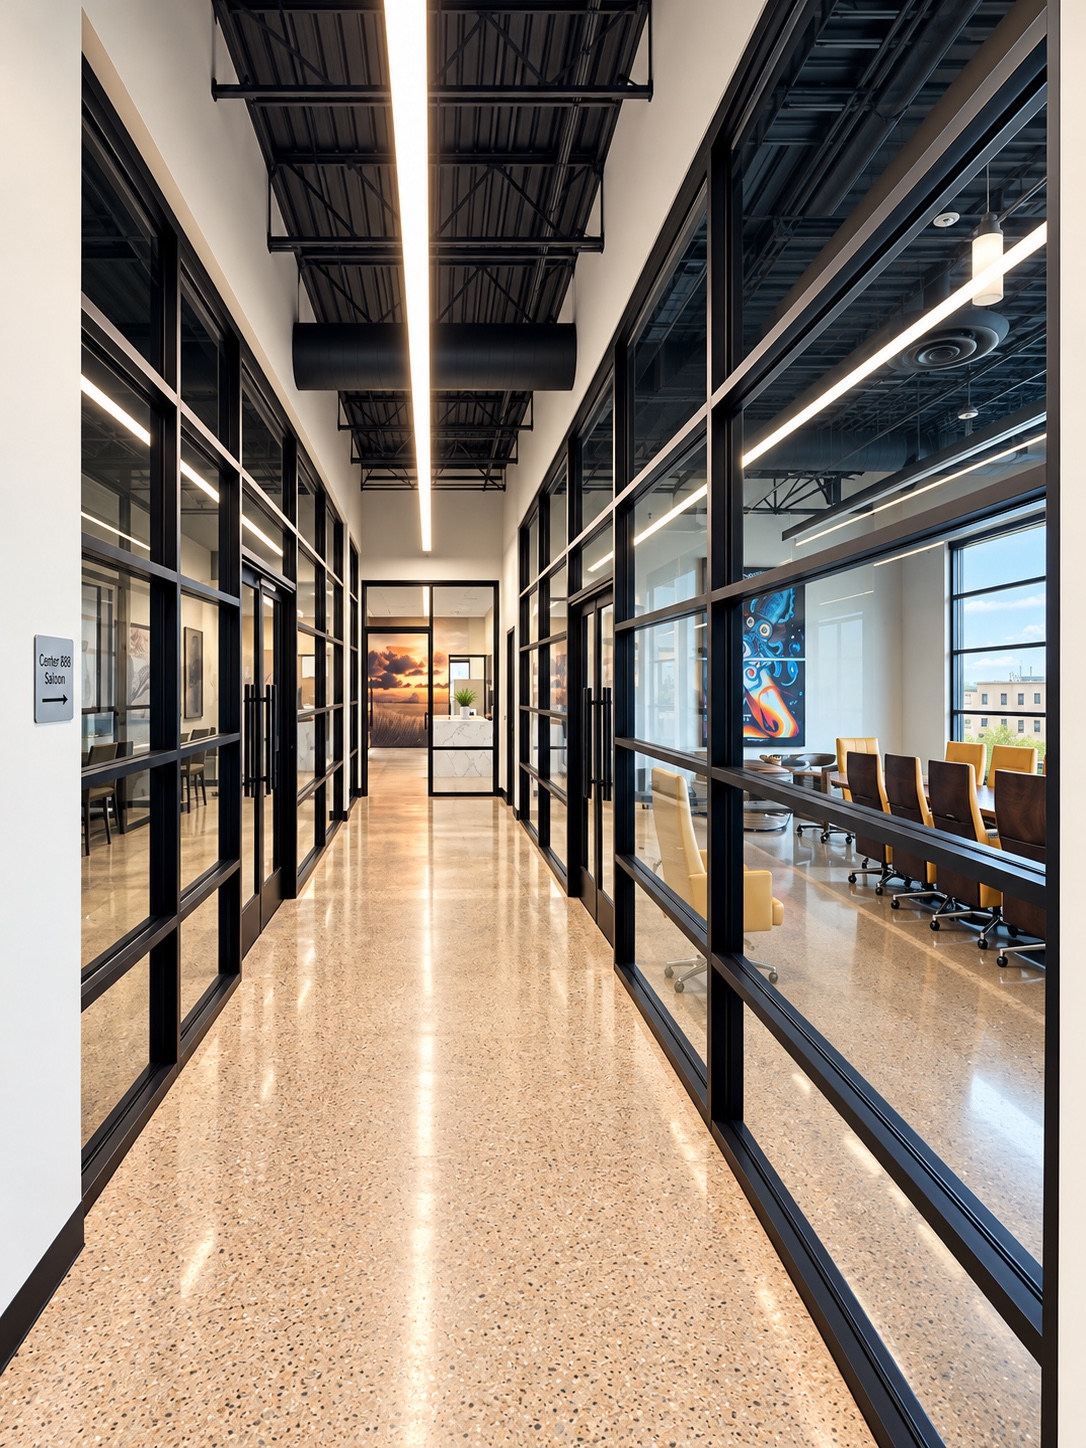
Viewed from inside, the framing carries the architectural lines across the lobby while maintaining clear views through the entrance and surrounding glass. Interior glass office fronts and doors extend the same clean framing lines through the workspace.
Scope shown
- Aluminum storefront
- Commercial entrances
- Stepped exterior glazing
- Lobby glazing
- Interior office fronts & glass doors
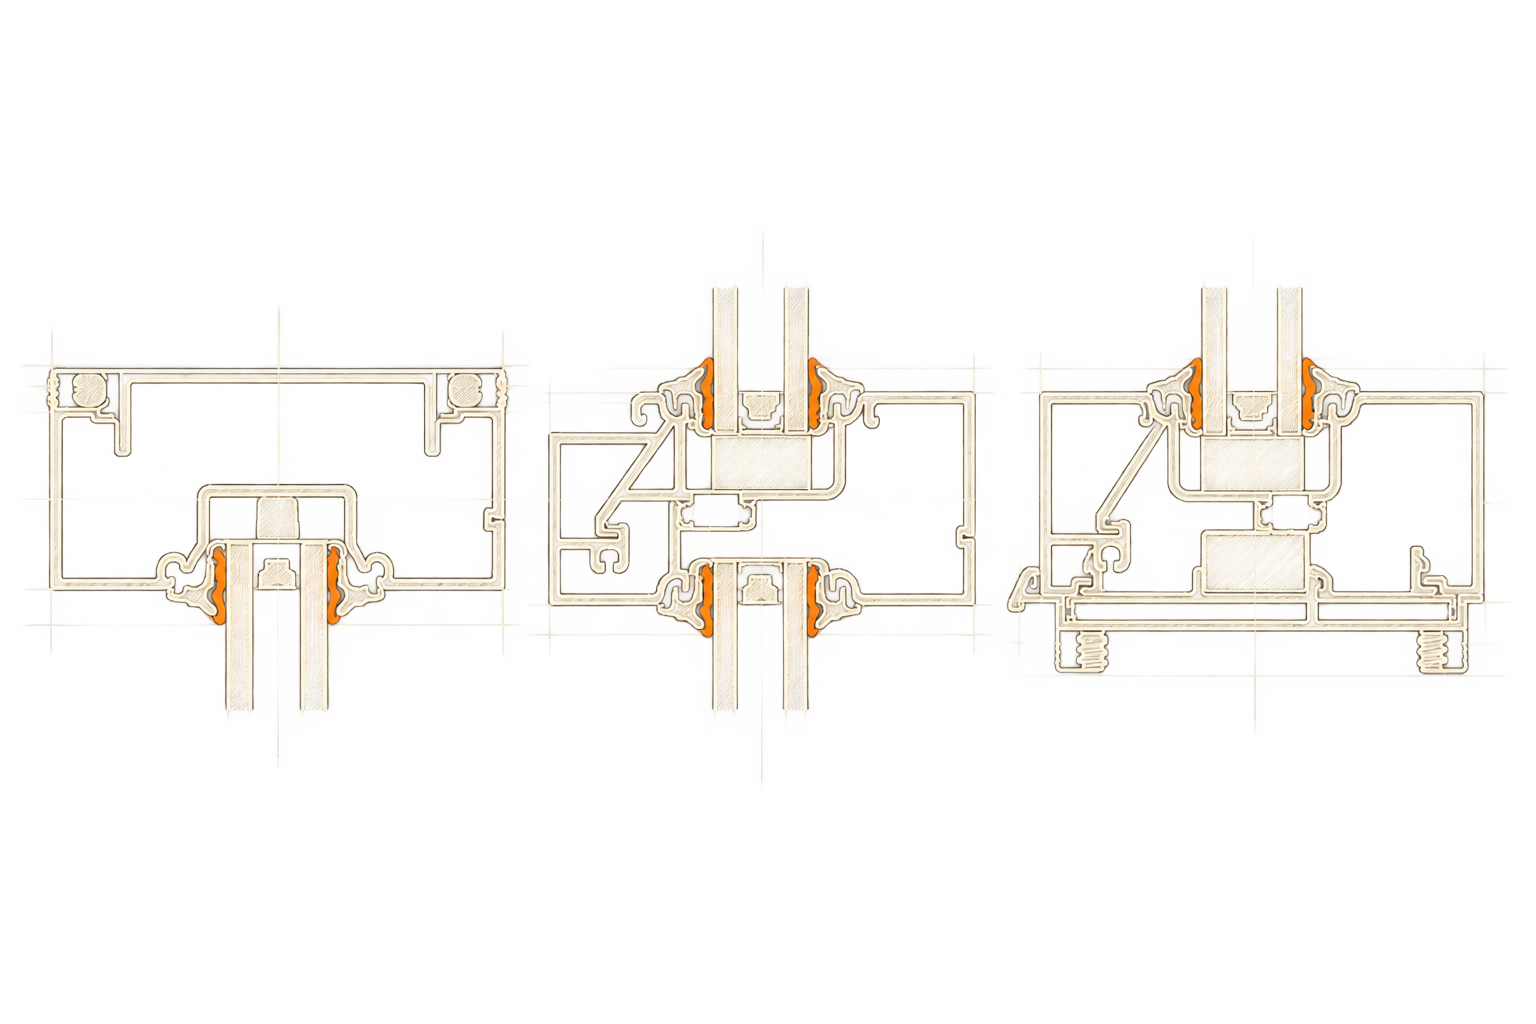
Inside the system
The details behind the storefront.
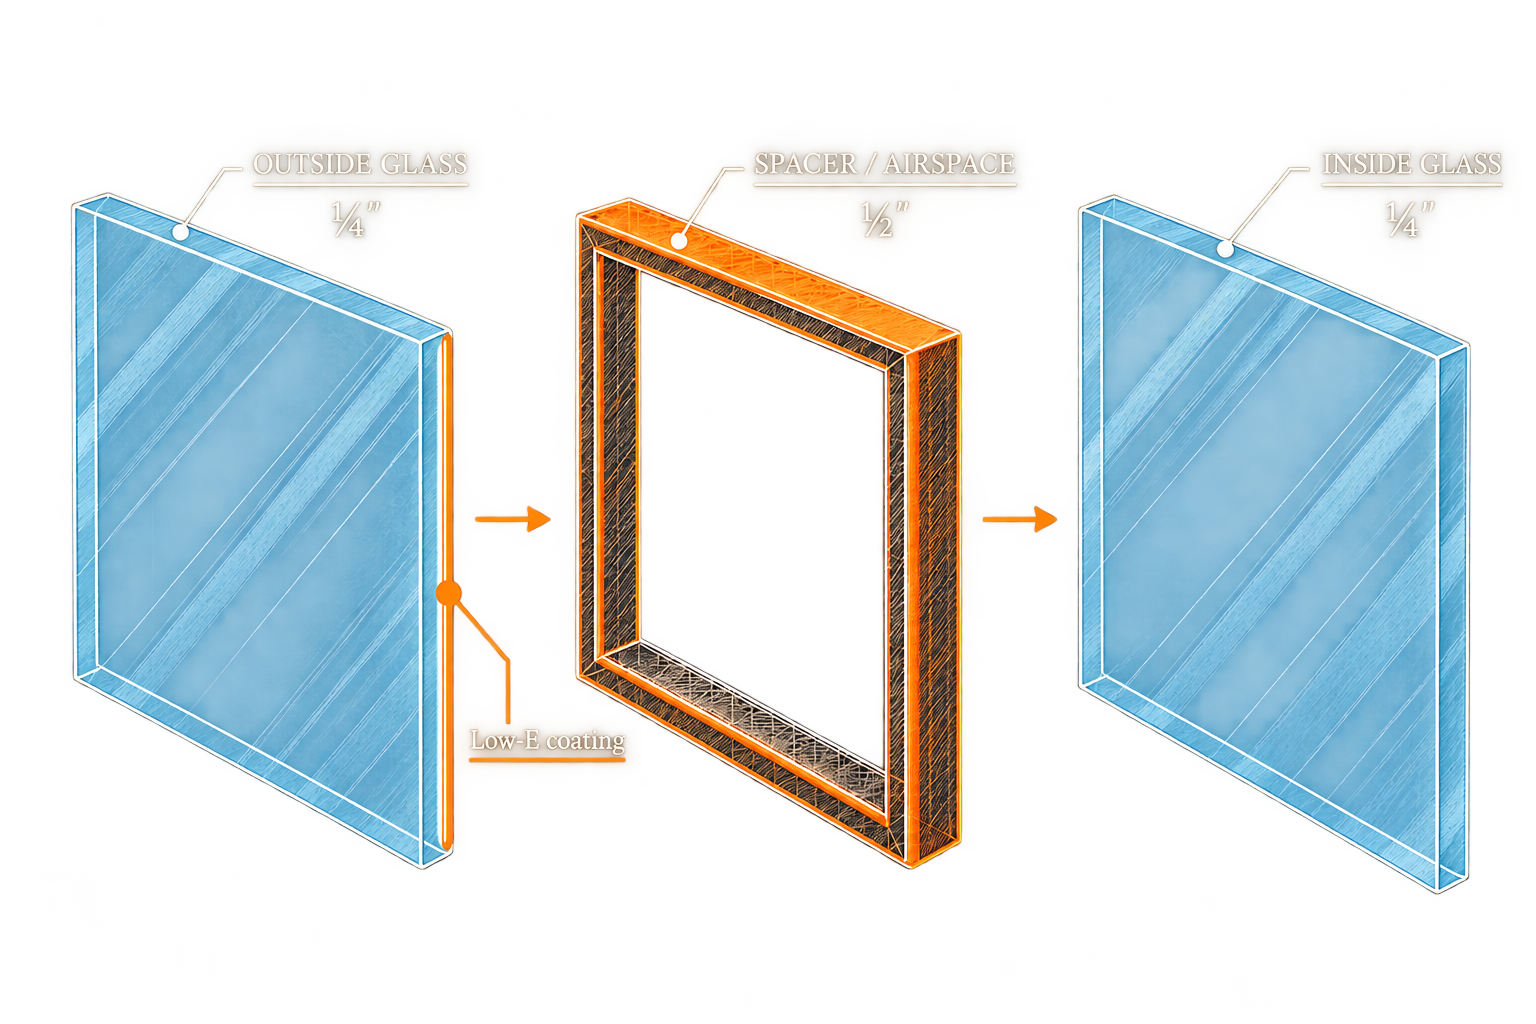
Inside the glass
The layers behind the view.
Inside the building
Glass throughout the workspace.
Building partnerships.
Delivering on the details.
Have a project to bid?
Send your project information, plans and specifications.